We do Custom Layouts!
BUT…
We would love it if you could compete the checklist below
Measure the length of wall space you want to fill with cabinets
Measure the height of your ceiling (make sure to measure your bulkhead or cathedral ceiling if you have one)
Measure from a stationary point (like a wall) to the edge of any windows
Measure the width and height of the window and please include trim
Measure from a stationary point (the same on as step 3 if possible) to the center of where you wish your sink to go
noting where your pluming comes through the floor/wall helps too
And finally measure where you would like your stove, fridge, dishwasher, microwave, and any other appliances to go
If you have already purchased or are reusing your appliances, please measure the width and heights of those as well
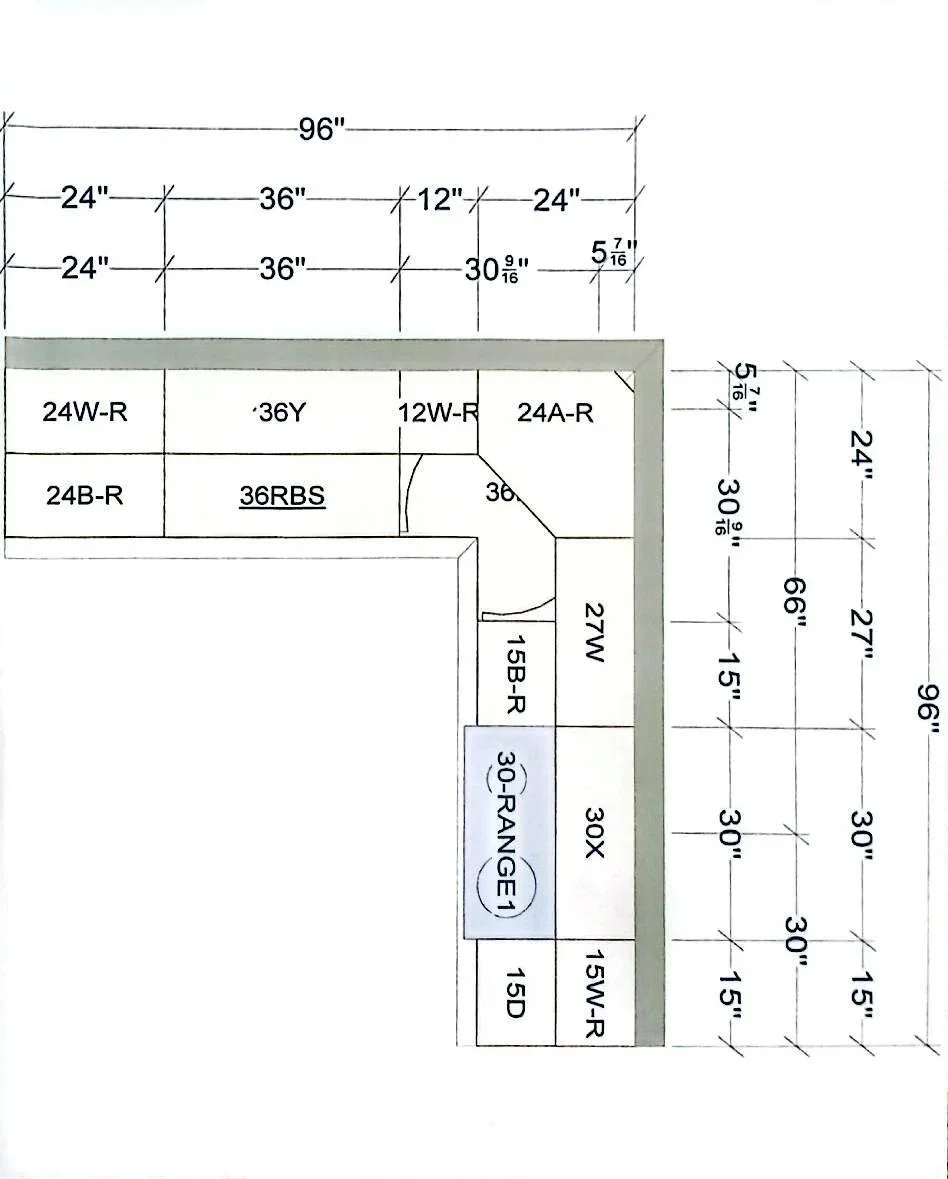
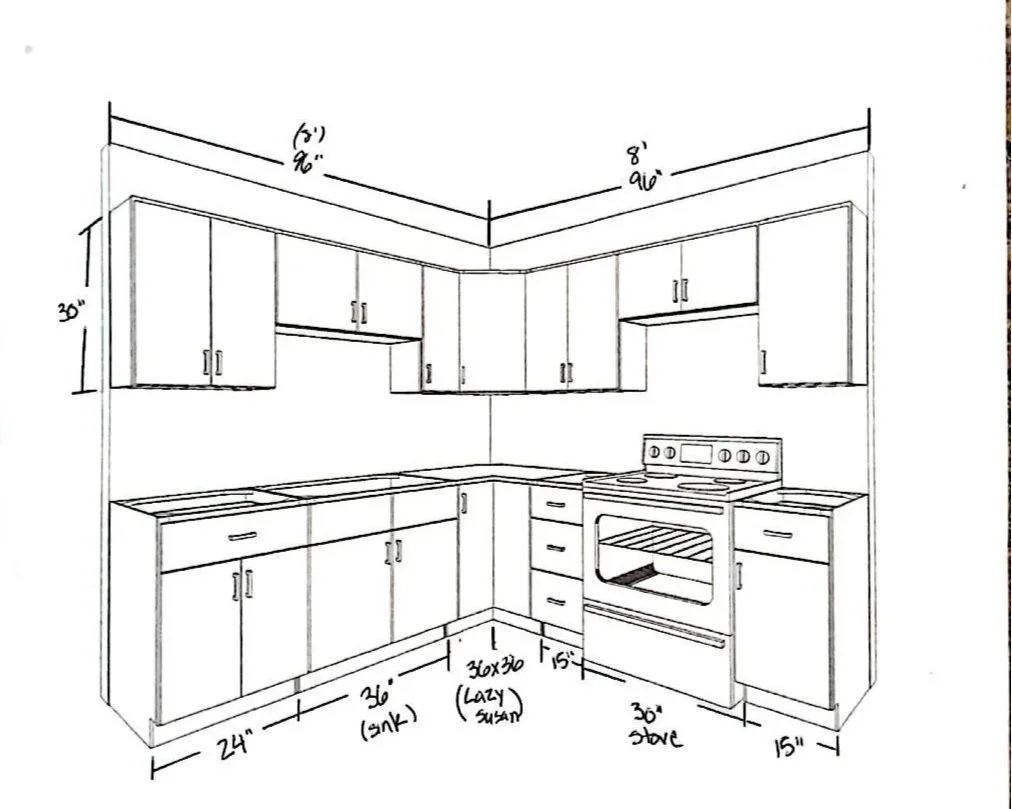
Optional:
If you have space for an island, we can happily include it in our layouts
Ask us about our available trim like crown molding or light rail
any other ideas….